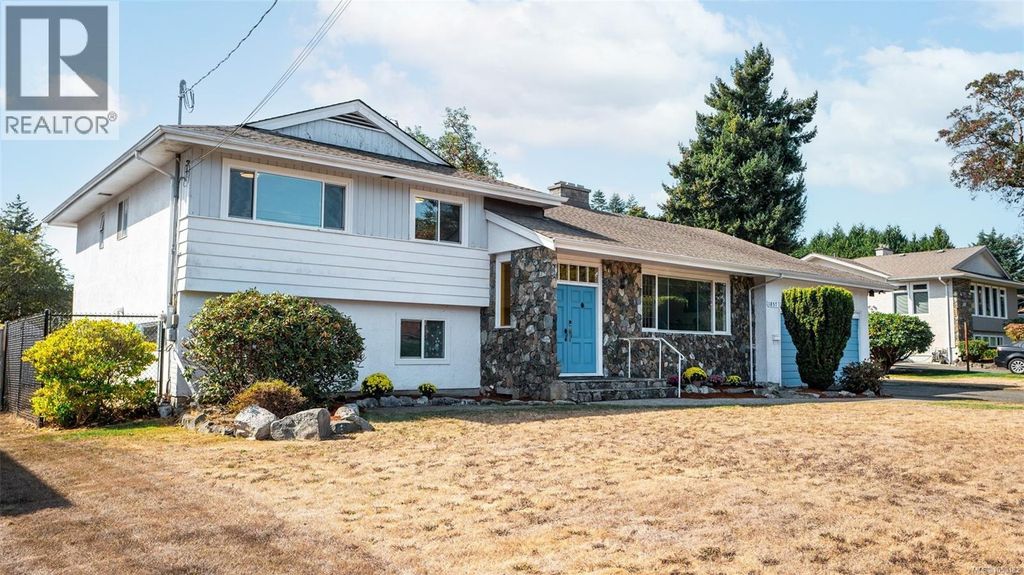
- Price
- $1,499,000
- Beds
- 6
- Baths
- 4
- Interior
- 3,124 sq ft
- Lot
- 449,060,040 sq ft
- Per sq ft
- $480
- Built
- 1968
Listing courtesy of Royal LePage Coast Capital - Chatterton·MLS® 1050482·Last updated Nov 8, 2026
About this property
Open House Sun Nov 8th 2:00-4:00 pm.
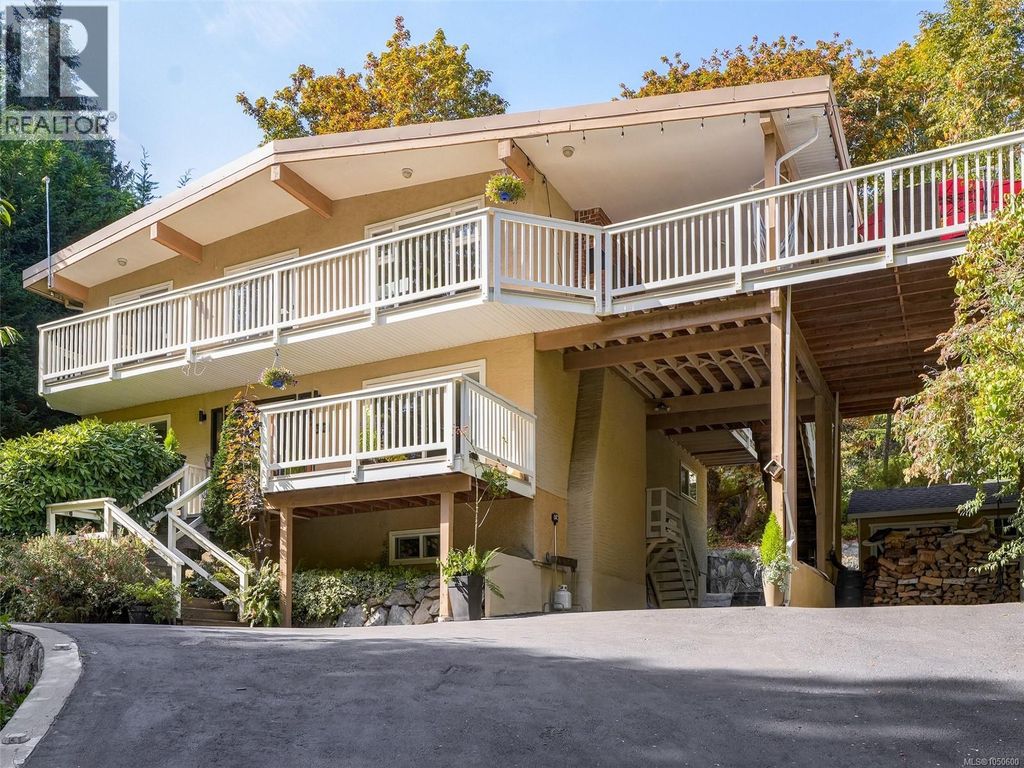
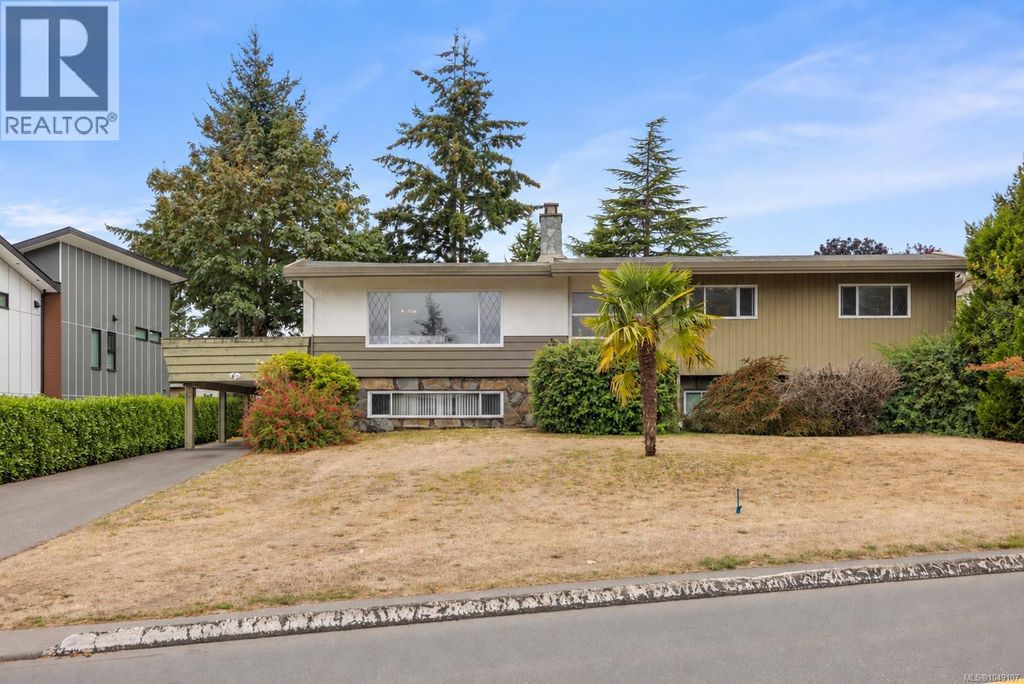
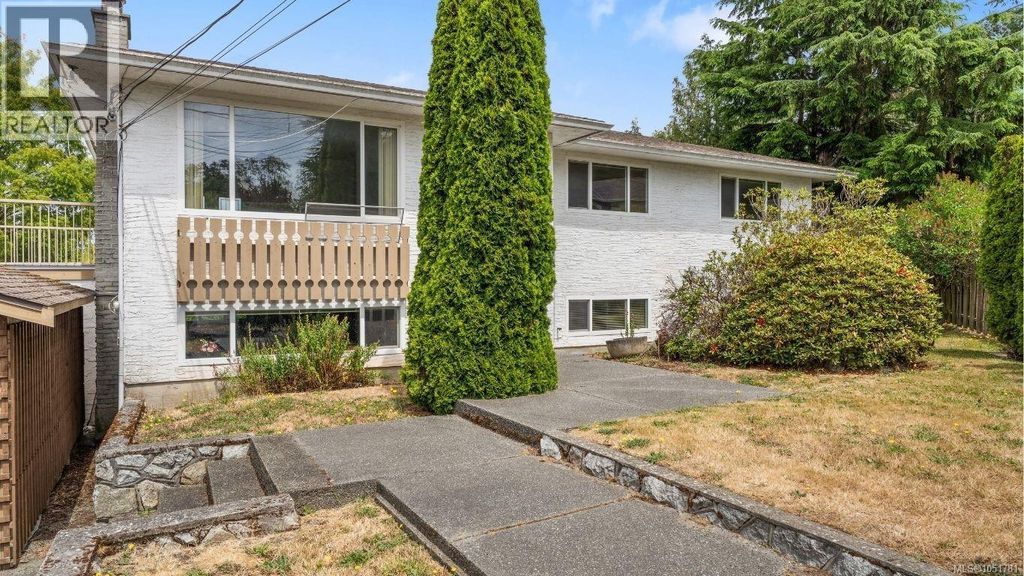
Set on a near 1/4 acre lot in prime Gordon Head, this classic 1968 split level offers 3,100+ sq ft of thoughtfully designed living space w/additional accommodation. From the entrance foyer, a welcoming open living room w/large windows & brick feature wall hosting fireplaces also in the separate dining room leading to a prime south-facing deck. The kitchen, partly open to the dining room, newly refreshed with stone counters, sink & faucet, new flooring in both rooms. Upstairs, a large primary bedroom w/roomy walk in closet & 3 piece ensuite, 2 more bedrooms & bathroom. On the lower level, a 2 bed, 1 bath suite w/laundry & walkout entrance. The converted attached double garage offers extra main level living--own entrance, large rec room, den/bedroom w/full ensuite—ideal for teens, extended family, work-from-home. A beautiful, refenced rectangular flat lot ready for family & entertaining. A peaceful setting, great location, minutes to schools, UVic, rec centres, parks, trails & beaches. (id:26452)
Details
- Bedrooms
- 6
- Bathrooms
- 4
- Interior area
- 3,124 sq ft
- Price per sq ft
- $480
- Type
- House
- Lot size
- 449,060,040 sq ft
- Year built
- 1968
- MLS® number
- 1050482
- Listing type
- Sale
- Listed
- Sep 24, 2026
- Days on market
- 48
- Last updated
- Nov 8, 2026
See this home in person

Estimate payments
An estimate only. Rates and terms come from your lender.