- Price
- $539,900
- Beds
- 2
- Baths
- 2
- Interior
- 1,264 sq ft
- Lot
- 55,059,840 sq ft
- Per sq ft
- $427
- Built
- 1983
Listing courtesy of Pemberton Holmes Ltd.·Listed by Kira Laing·MLS® 1032862·Last updated Oct 15, 2026
About this property
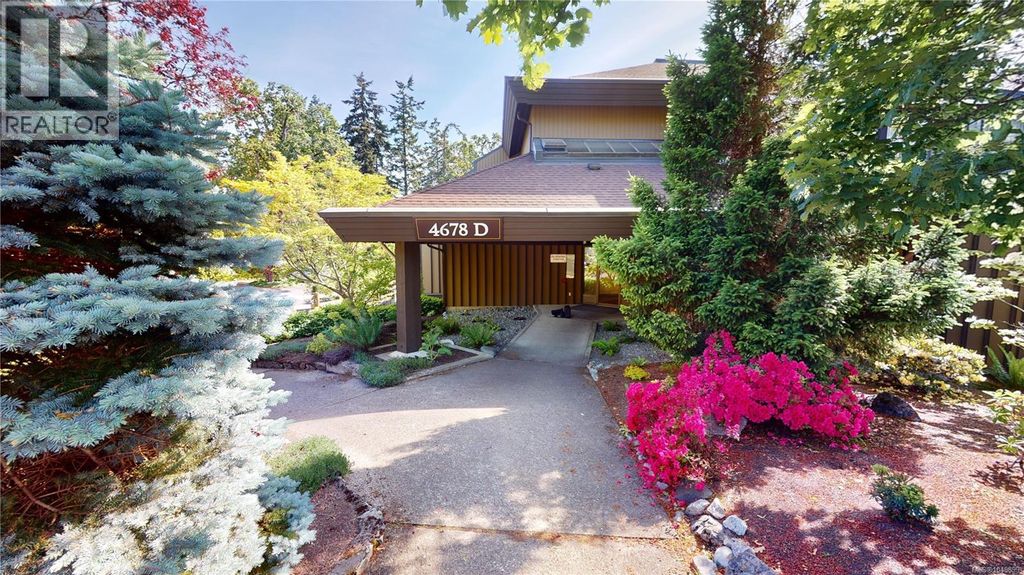
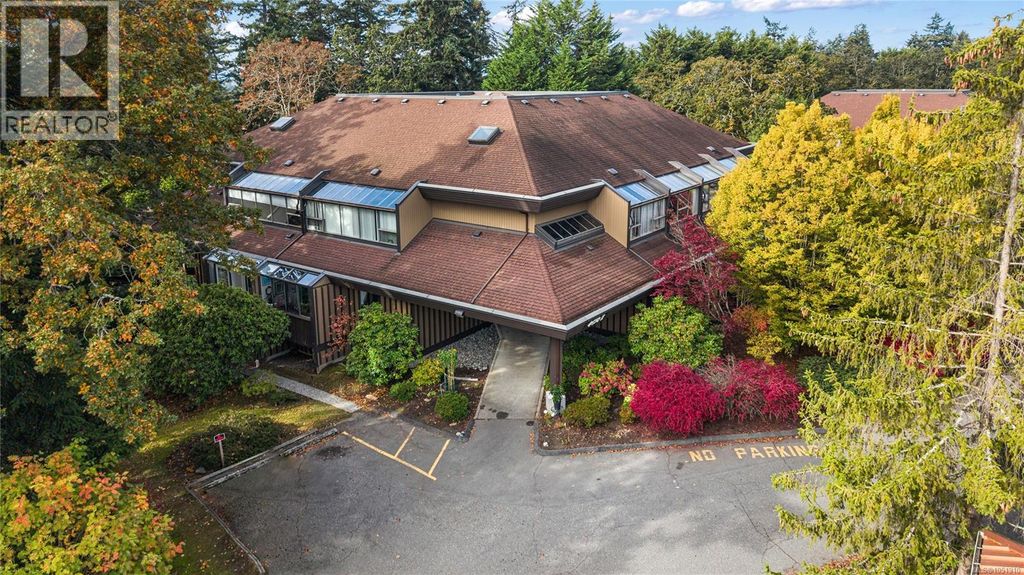
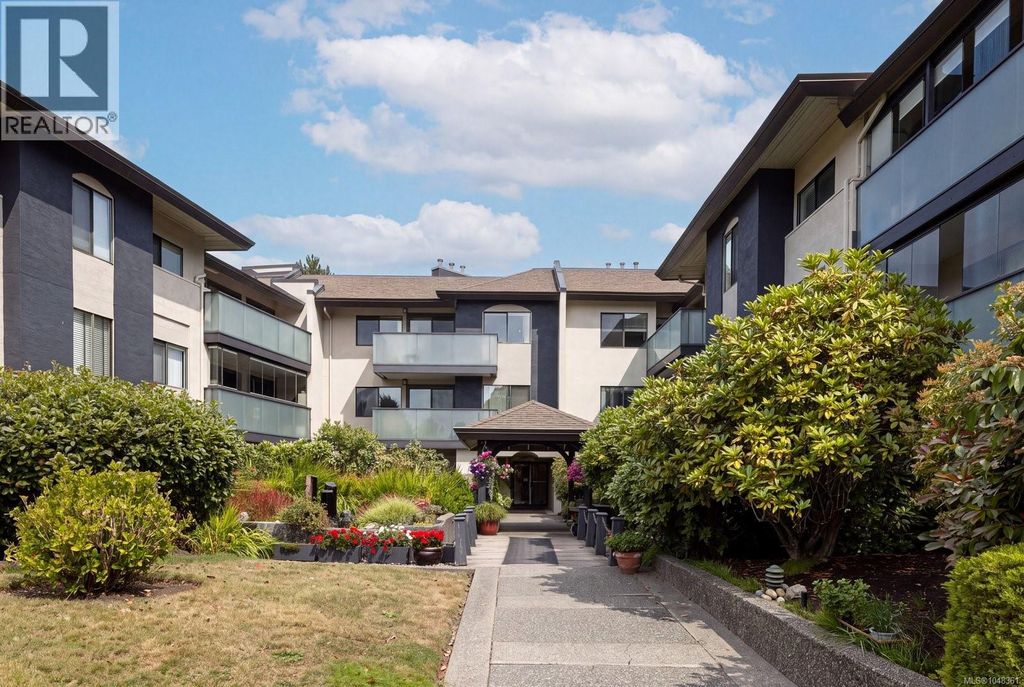
Like new! Buy with confidence knowing the building just completed a full make-over with new siding, new windows and new sliding glass doors.
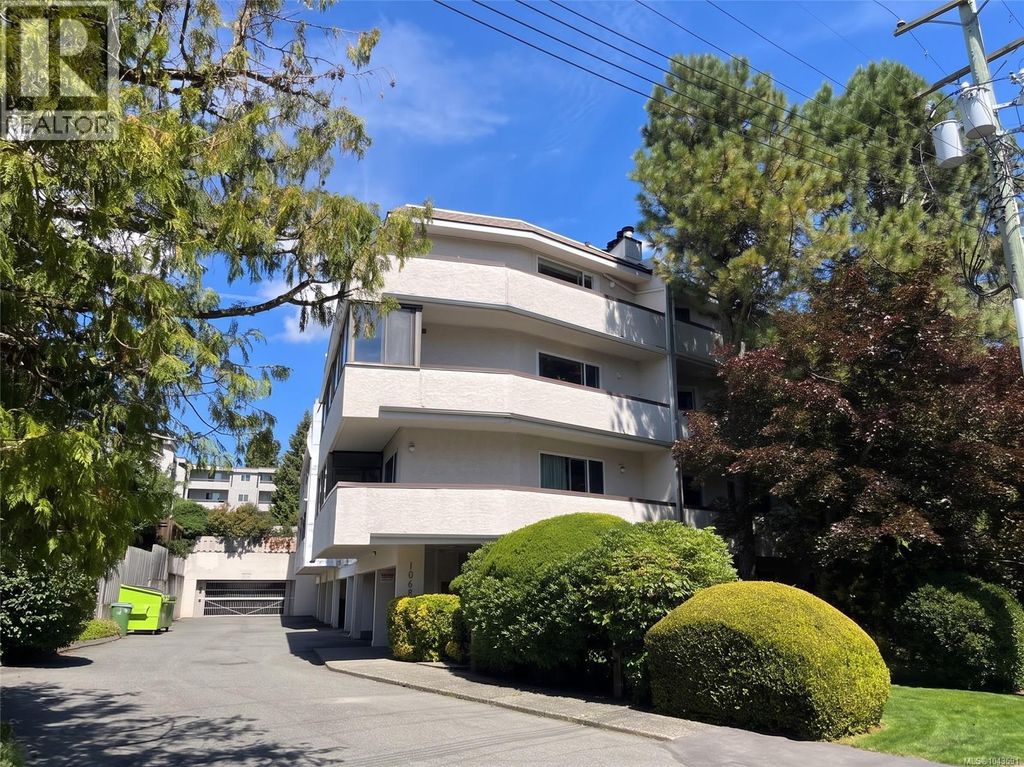
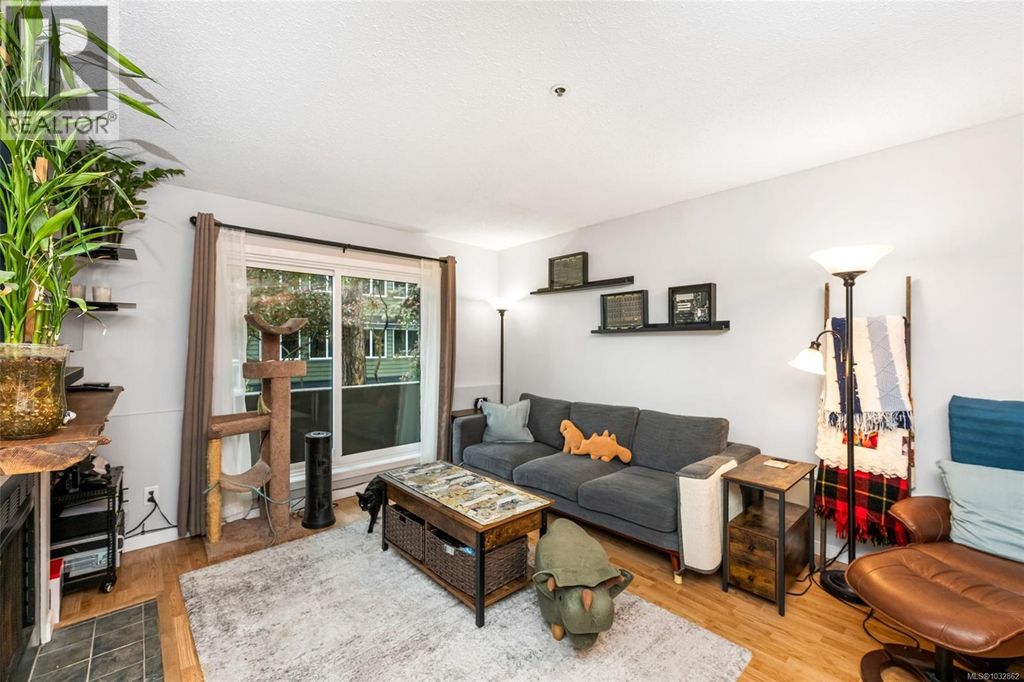
This large, bright 2 bd, 2 bth condo has over 1260sqft of inviting living space with an open kitchen area and real wood burning fire place in the living room. Cats are welcome and will love the ground floor corner unit on the quiet side of the building away from the road. The master suite has a walk-thru closet and ensuite. The second bedroom is on the opposite side giving each room a sense of privacy. Updated kitchen with full height maple cabinets, eating bar and a built-in pantry for storage. In suite laundry with full size appliances, laminate & tile floors and updated fixtures throughout. New hot water tank and baseboard heaters too. Secured underground parking and separate storage included. Conveniently located and within walking distance to Mayfair Mall, Uptown Centre and Thrifty Foods. Bus route and parks nearby as well. (id:26452)
Details
- Bedrooms
- 2
- Bathrooms
- 2
- Interior area
- 1,264 sq ft
- Price per sq ft
- $427
- Lot size
- 55,059,840 sq ft
- Year built
- 1983
- MLS® number
- 1032862
- Listing type
- Sale
- Listed
- Apr 29, 2026
- Days on market
- 196
- Last updated
- Oct 15, 2026
Interested in this home?
Christopher Troke isn't the listing agent. Christopher can book your showing and represent you as your agent.

Estimate payments
An estimate only. Rates and terms come from your lender.